

Listed By: Tina Hudgins, Century 21 Foley Realty - Contact: tinah@foleyrealtync.com
25 Weston Heights Drive Asheville, NC 28803
Active (51 Days)
$745,000 (USD)

Description
MLS #:
4417799
4417799
Lot Size
0.63 acres
0.63 acres
Type
Single-Family Home
Single-Family Home
Year Built
1993
1993
County
Buncombe County
Buncombe County
Listed By
Tina Hudgins, Century 21 Foley Realty, Contact: tinah@foleyrealtync.com
Source
CANOPY MLS - IDX
Last checked Oct 15 2026 at 9:46 PM GMT-0400
CANOPY MLS - IDX
Last checked Oct 15 2026 at 9:46 PM GMT-0400
Bathroom Details
- Full Bathrooms: 3
- Half Bathroom: 1
Interior Features
- Pantry
- Walk-In Closet(s)
- Open Floorplan
- Garden Tub
- Attic Stairs Pulldown
- Storage
- Entrance Foyer
- Built-In Features
Subdivision
- Weston Heights
Lot Information
- Wooded
- Corner Lot
- Rolling Slope
- Views
- Hilly
Property Features
- Fireplace: Living Room
- Fireplace: Family Room
- Fireplace: Gas Log
- Fireplace: Gas Unvented
- Foundation: Permanent
Heating and Cooling
- Heat Pump
- Natural Gas
- Ceiling Fan(s)
- Central Air
- Multi Units
- Humidity Control
Homeowners Association Information
- Dues: $200/Annually
Flooring
- Carpet
- Linoleum
- Wood
Exterior Features
- Roof: Architectural Shingle
Utility Information
- Utilities: Underground Utilities, Electricity Connected, Wired Internet Available, Underground Power Lines, Cable Connected, Natural Gas
- Sewer: Septic Installed
School Information
- Elementary School: Glen Arden/Koontz
- Middle School: Cane Creek
- High School: T.c. Roberson
Parking
- Attached Garage
- Garage Door Opener
- Parking Space(s)
- Garage Faces Side
Living Area
- 3,805 sqft
Listing Price History
Date
Event
Price
% Change
$ (+/-)
Sep 24, 2026
Price Changed
$745,000
-1%
-$10,000
Aug 25, 2026
Listed
$755,000
-
-
Additional Information: Foley Realty | tinah@foleyrealtync.com
Location
Estimated Monthly Mortgage Payment
*Based on Fixed Interest Rate withe a 30 year term, principal and interest only
Listing price
Down payment
%
Interest rate
%Mortgage calculator estimates are provided by C21 Foley Realty and are intended for information use only. Your payments may be higher or lower and all loans are subject to credit approval.
Disclaimer: Square footage is based on information available to agent, including County records. Information has not been verified by agent and should be verified by buyer.
Based on information submitted to the MLS GRID as of 10/15/2026 17:46. All data is obtained from various sources and may not have been verified by broker or MLS GRID. Supplied Open House Information is subject to change without notice. All information should be independently reviewed and verified for accuracy. Properties may or may not be listed by the office/agent presenting the information.




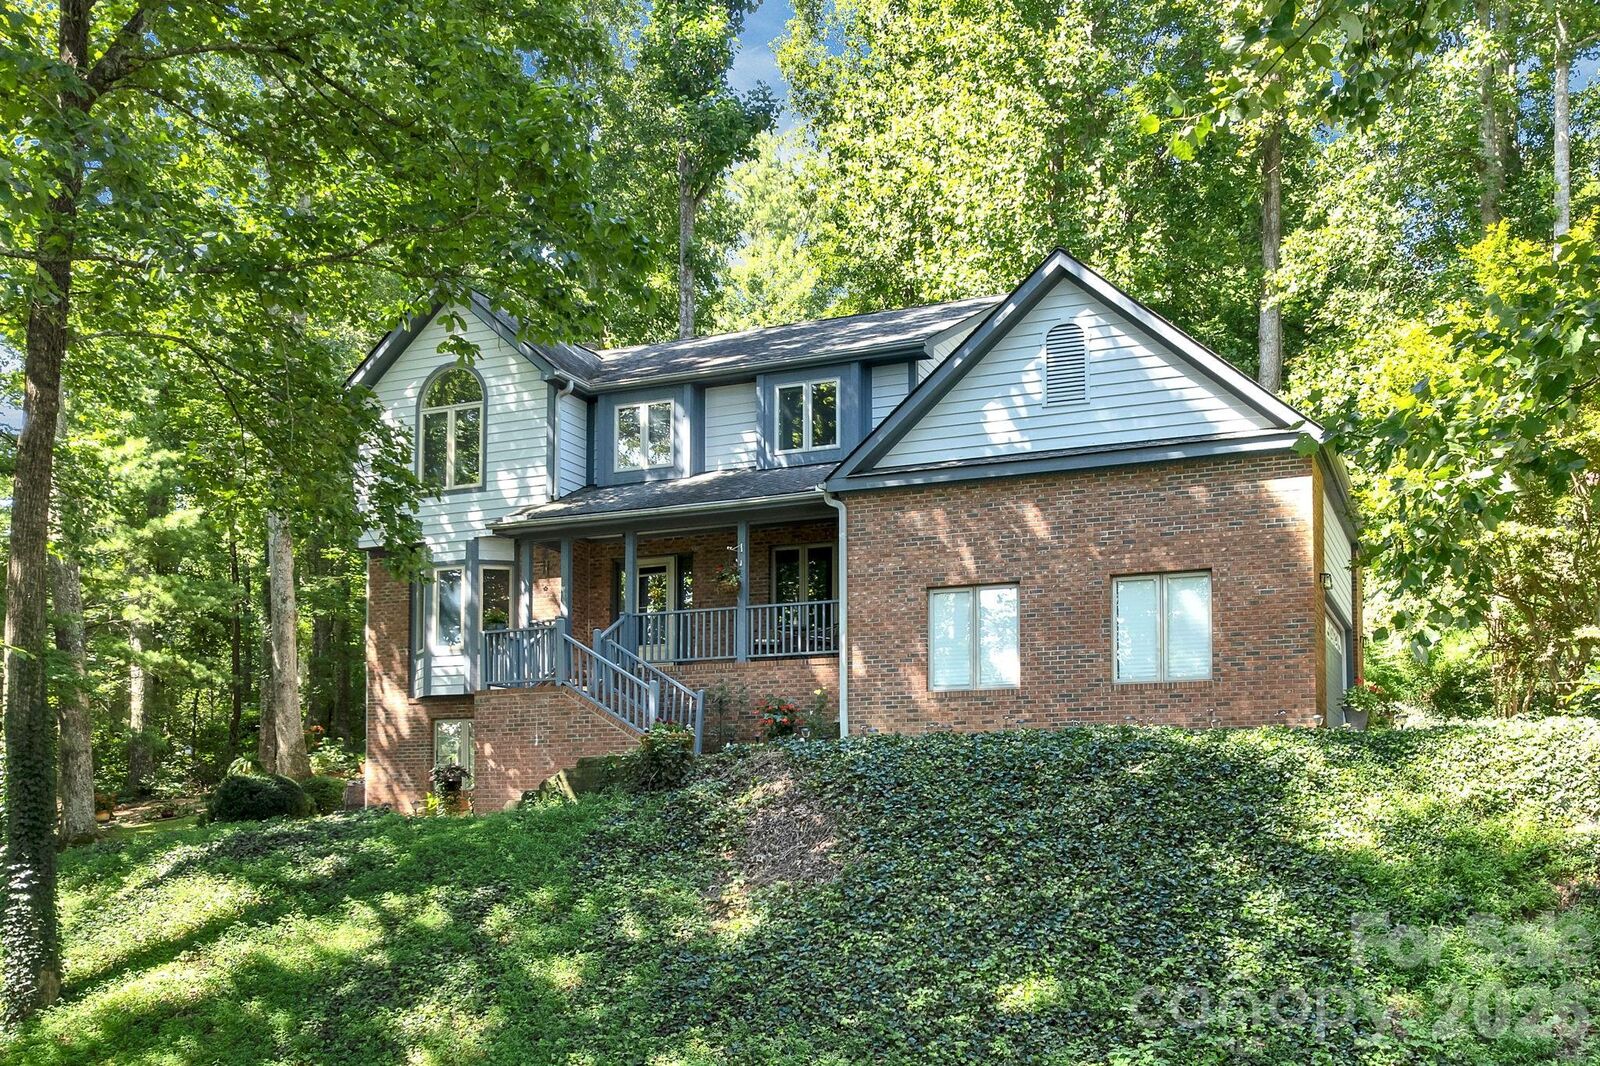
The thoughtfully designed lower level features a private studio apartment with a separate entrance, creating an ideal space for a mother-in-law suite, extended family, overnight guests, or a private retreat. The home's well-built construction and exceptional care are evident throughout, reflecting years of pride of ownership.
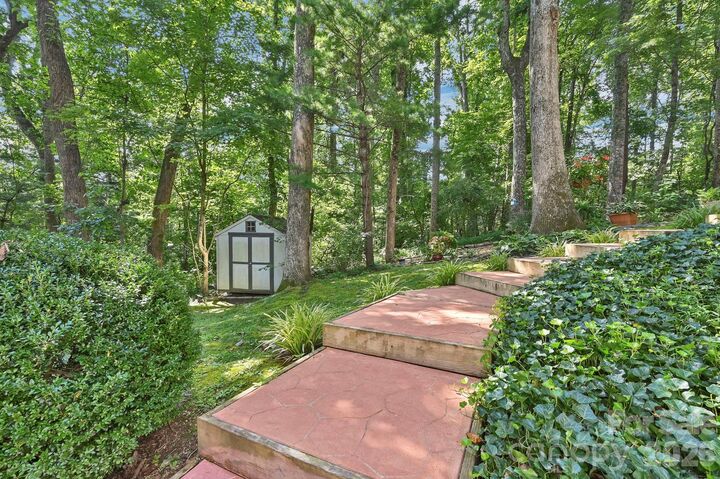
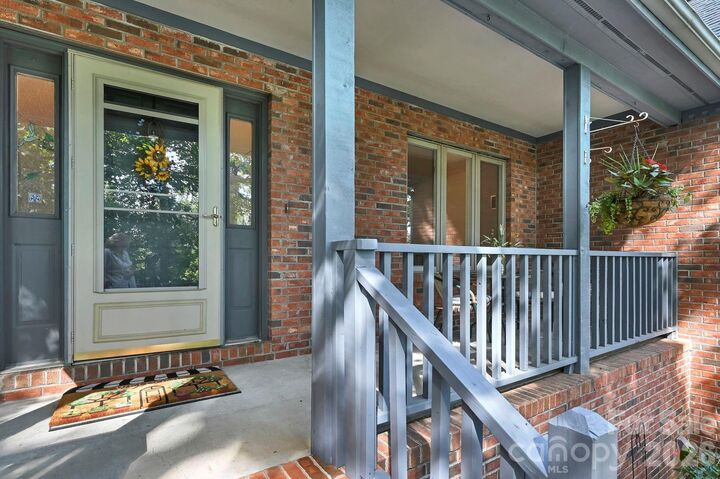
Outside, beautifully manicured landscaping enhances the home's inviting curb appeal and provides a lovely setting for relaxing or gathering with family and friends. Inside and out, there is plenty of space to celebrate holidays, host gatherings, enjoy quiet family time, and create lasting memories.
Conveniently located near shopping, restaurants, and entertainment, this home puts everything you need for everyday living and weekend enjoyment close at hand. Lovingly maintained and ready for its next chapter, this Weston Heights home offers the space, versatility, and welcoming atmosphere to truly feel like home.